MEDICAL OFFICE
LA ROBLA
architecture
Itziar Quirós Urdampilleta
Pablo López Presa
Raquel Catalán Díez
Pablo Villoria de la Mano
Javier Ibán de Castro
COLLABORATORS
Ivan del Cueto Reyero (Execution Director)
Laura Gonzalo Calderon (Structures)
Rafael Juan and Tomás Martínez (Facilities)
CONSTRUCTOR
PROMOTER
La Robla Town Hall
Photograph
Miguel de Guzmán and Rocío Romero
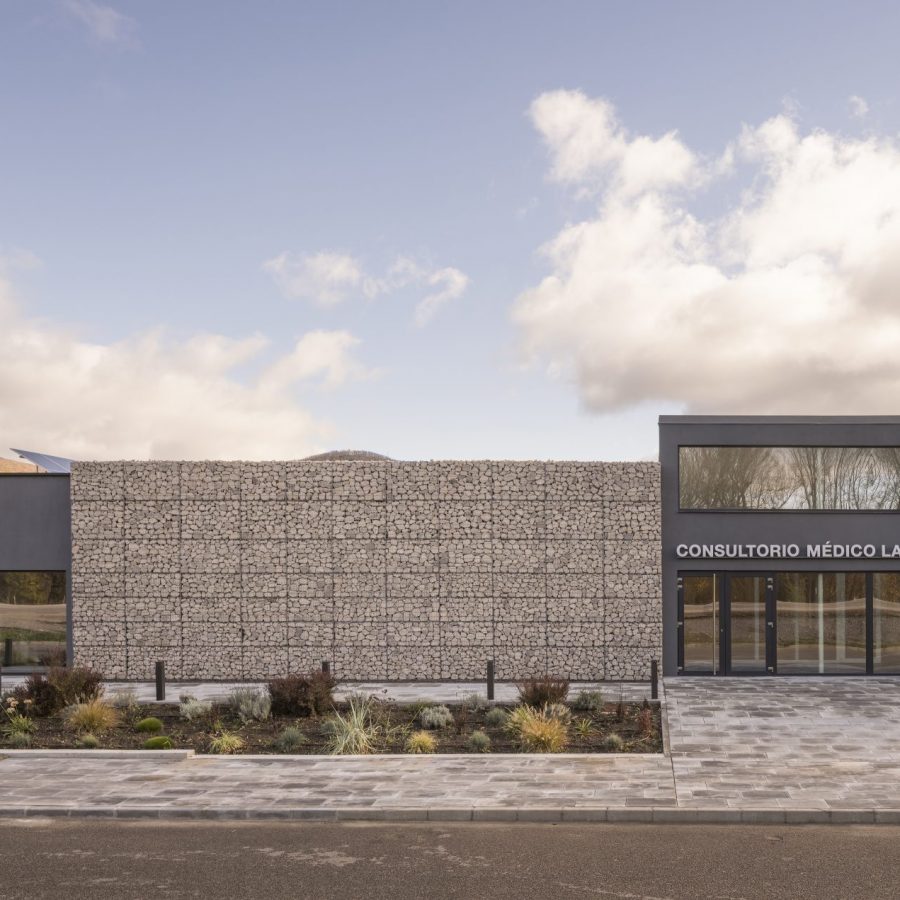
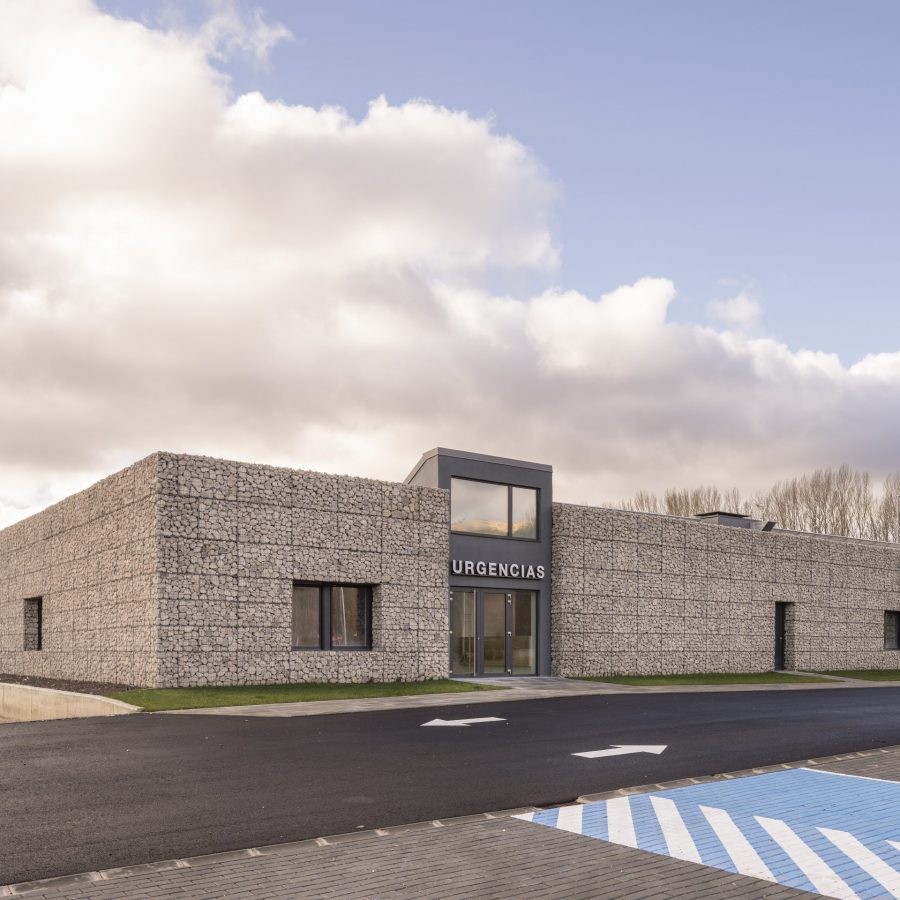
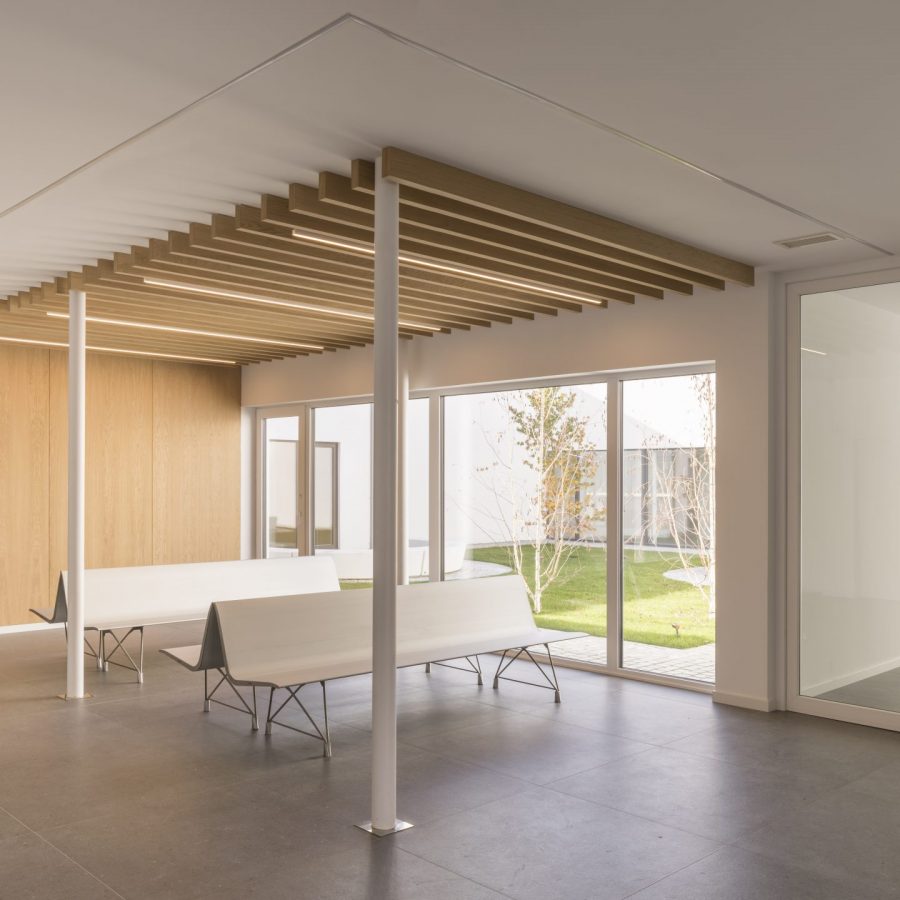
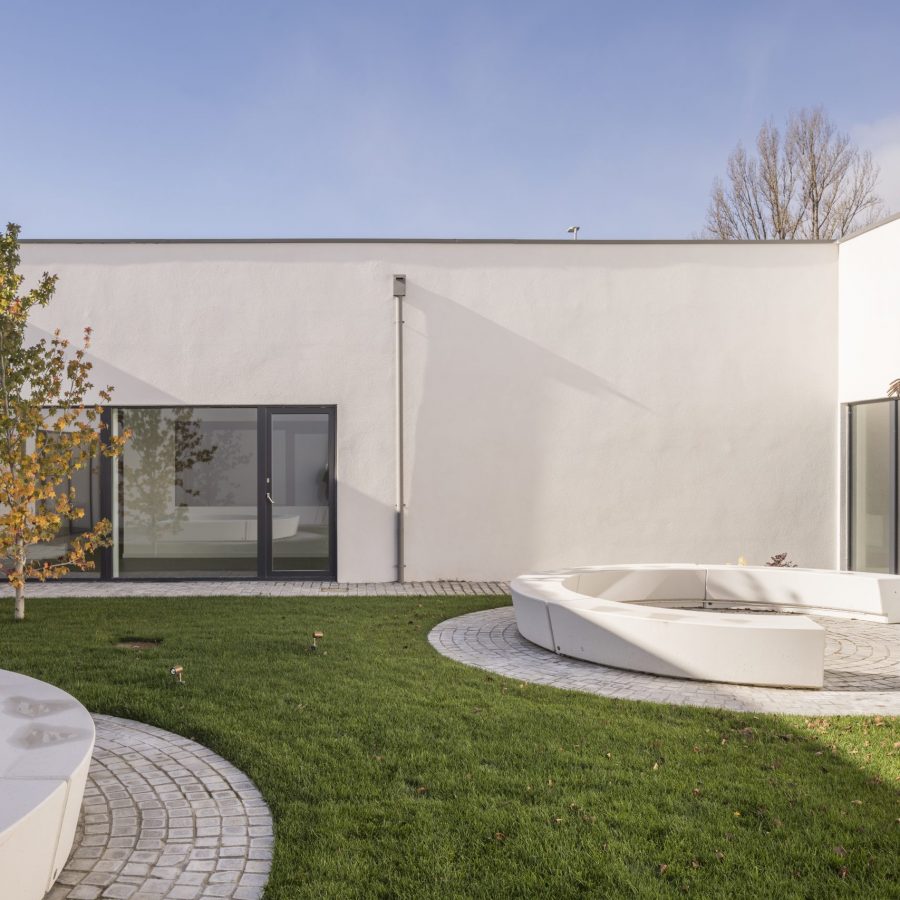
He La Robla medical office It is developed entirely on the ground floor, con 1.000 useful m² organized around a central patio. The square floor plan divides its four sides into differentiated functional areas: administration to the east, ordinary consultations to the south, emergencies to the west and warehouses to the north. in the center, the landscaped courtyard becomes the heart of the building, providing light, ventilation and views, and functioning as a natural extension of the waiting rooms.
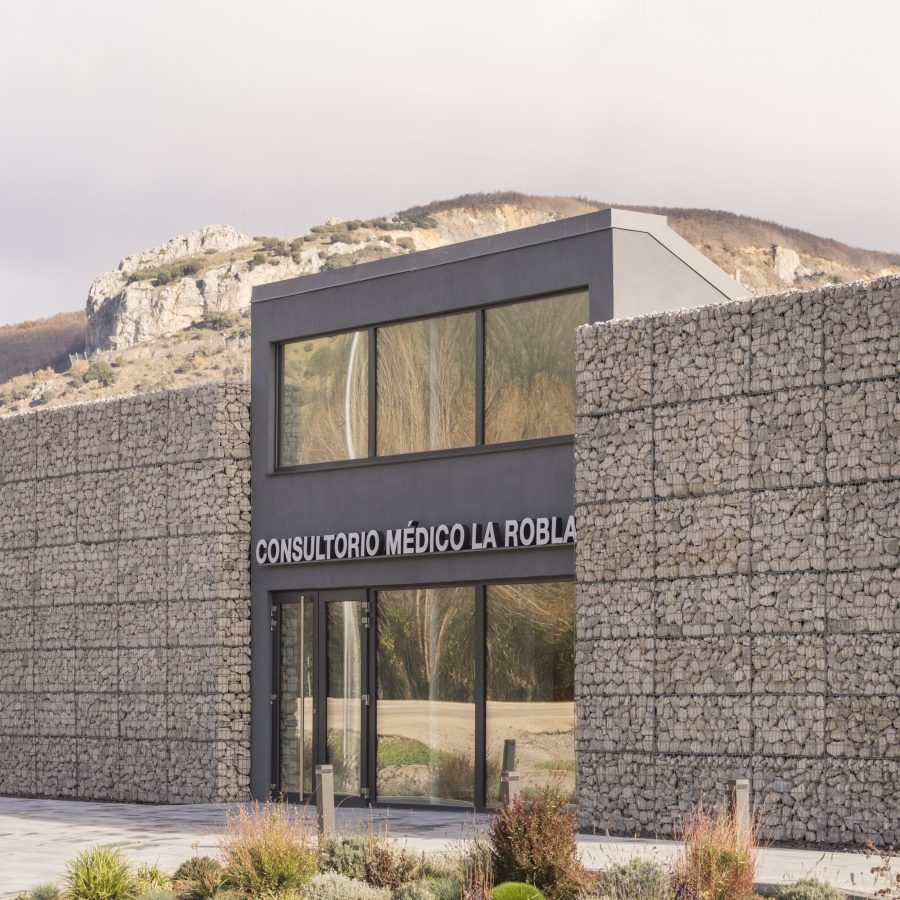
The project is committed to natural and local materials, minimizing the carbon footprint. Its façade is made up of gabions filled with concrete rubble from the demolition of the old chimney of the thermal power plant., a gesture that combines sustainability and memory. This recycled and kilometer zero material, In addition to providing the building with great thermal inertia, symbolizes the energy transition of La Robla and anchors the project to the identity of the place.
With passive and bioclimatic criteria, the office completely dispenses with fossil fuels and produces much of its energy through a photovoltaic installation on the roof. Inaugurated in 2023, became the second healthcare building in Spain to obtain the Passivhaus seal, consolidating itself as a benchmark for energy efficiency and sustainable architecture in Castilla y León.