HOUSE AL
requejo de la vega
architecture
Itziar Quirós Urdampilleta
Pablo López Presa
COLLABORATORS
Ivan del Cueto Reyero (Execution Director)
ALPACA ENGINEERING (Structures)
CONSTRUCTOR
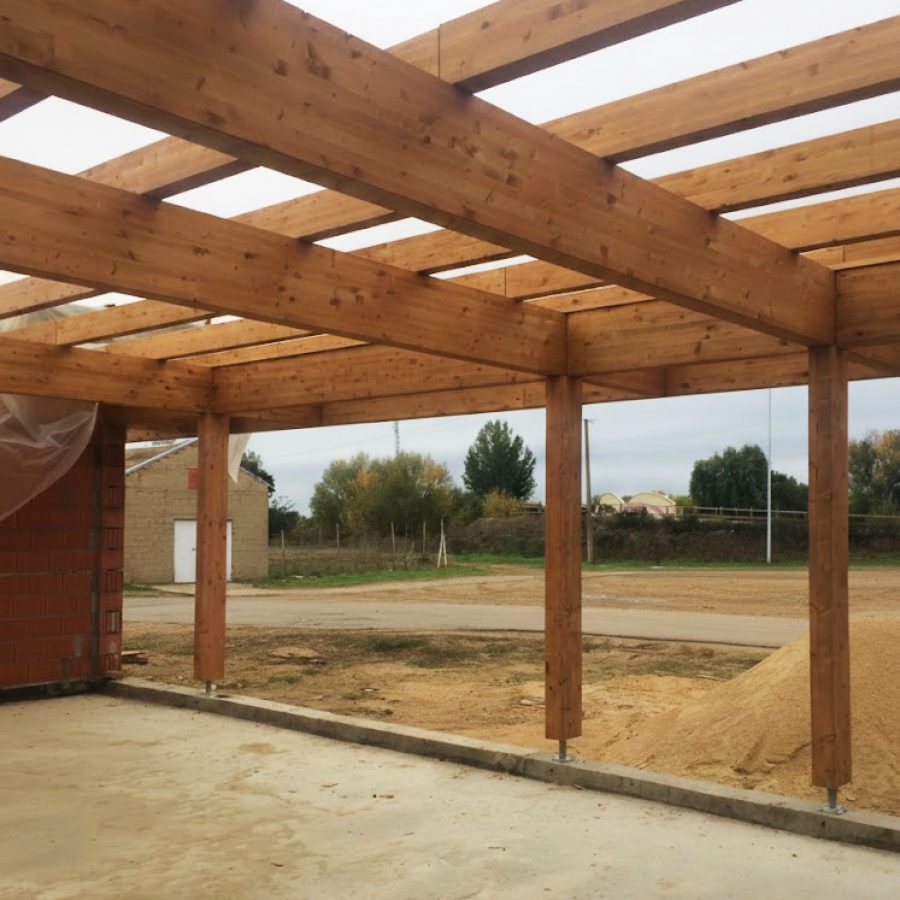
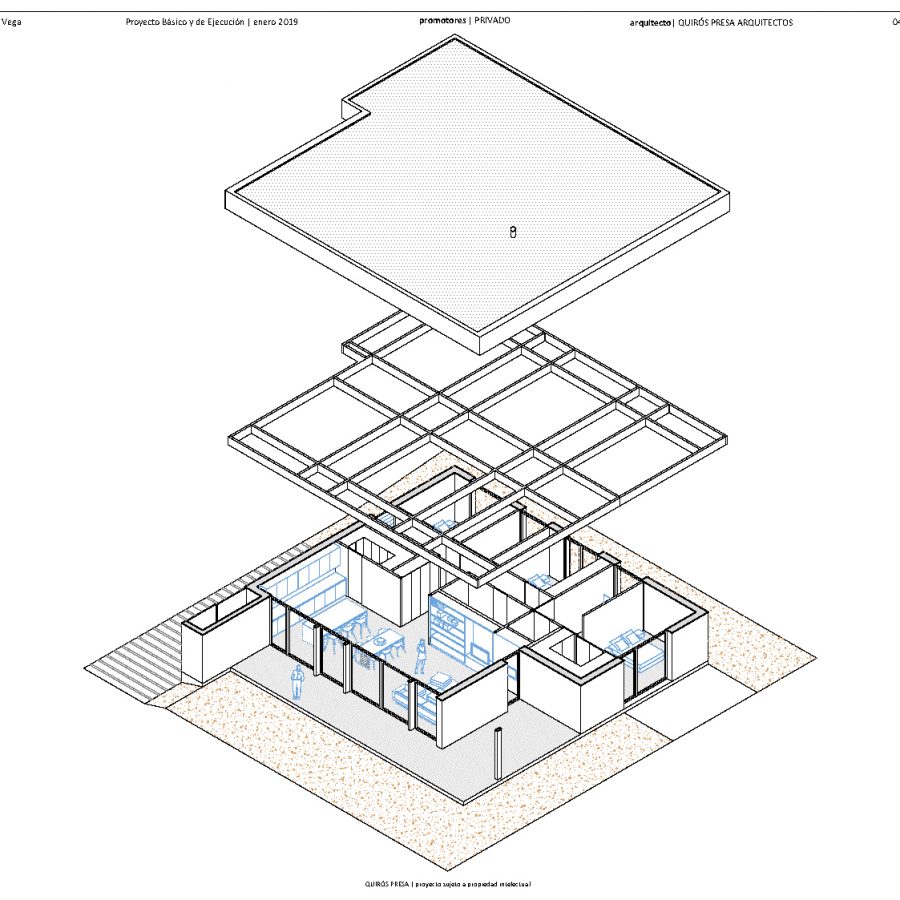
The house is designed on the ground floor as a construction of walls and structure, where a system of enclosures load-bearing holds a clearly hierarchical laminated wood grid. Two orders of beams define the scheme: the main, aligned with the partitions that organize the program, and the secondary, arranged transversely and visible, that qualify the interior space and make the construction system legible.
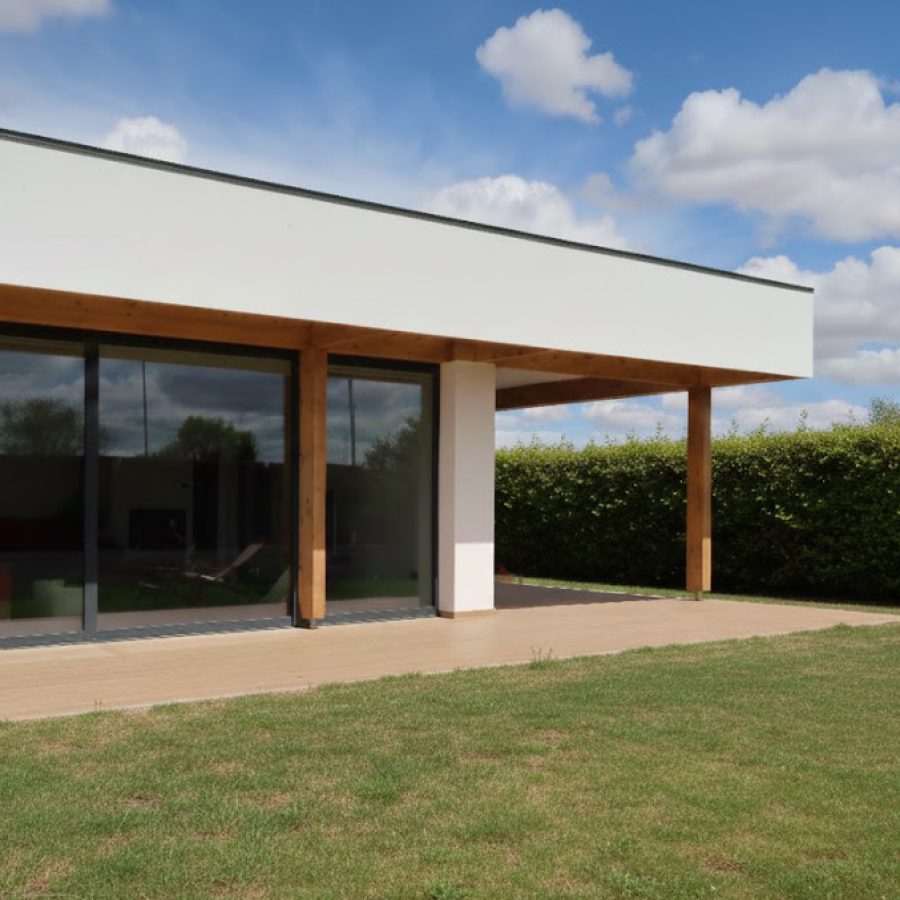
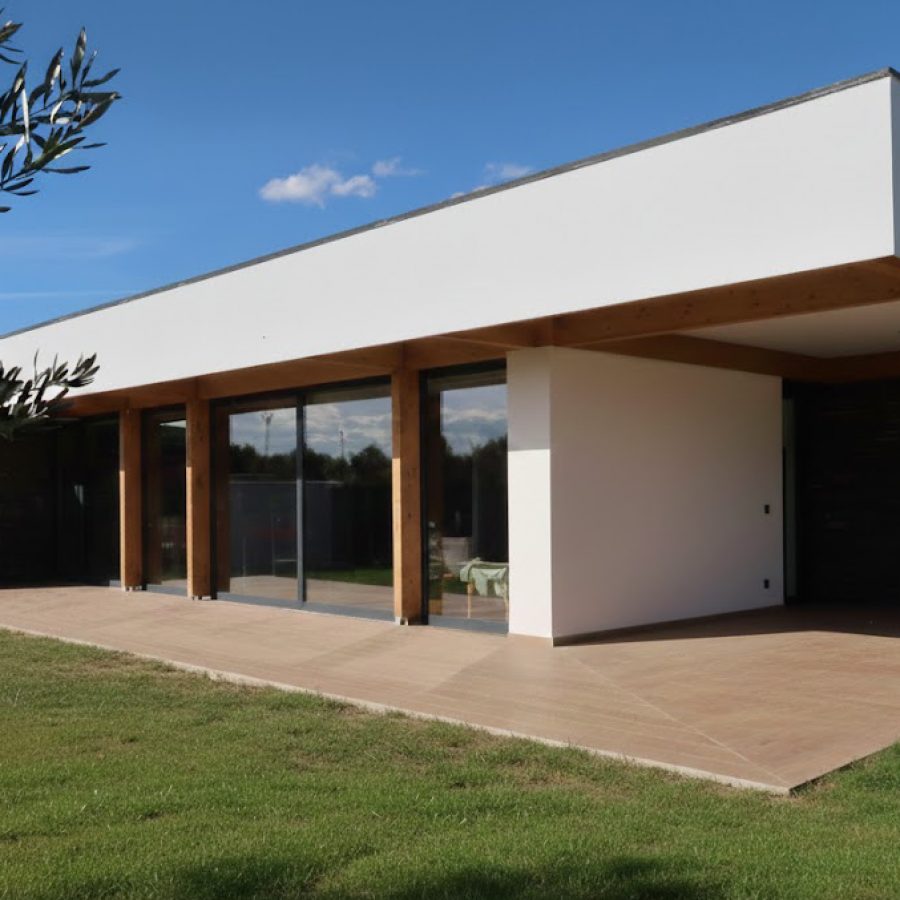
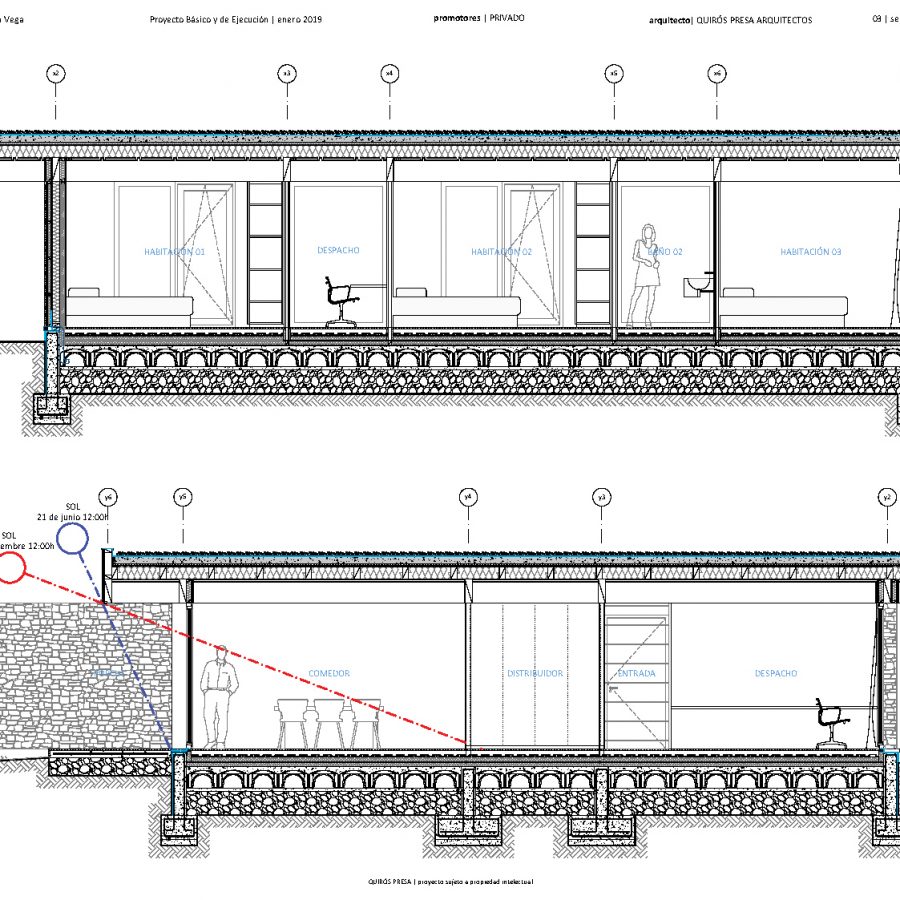
The main beams extend beyond the plane of the envelope to form, on the south façade, a large continuous eave. This item, strictly dimensioned, acts as a solar control device: allows the catchment energy in winter y limits the overheating in summer. under him, A continuous window facing south establishes a direct relationship with the exterior and turns light and the landscape into an active part of the project..
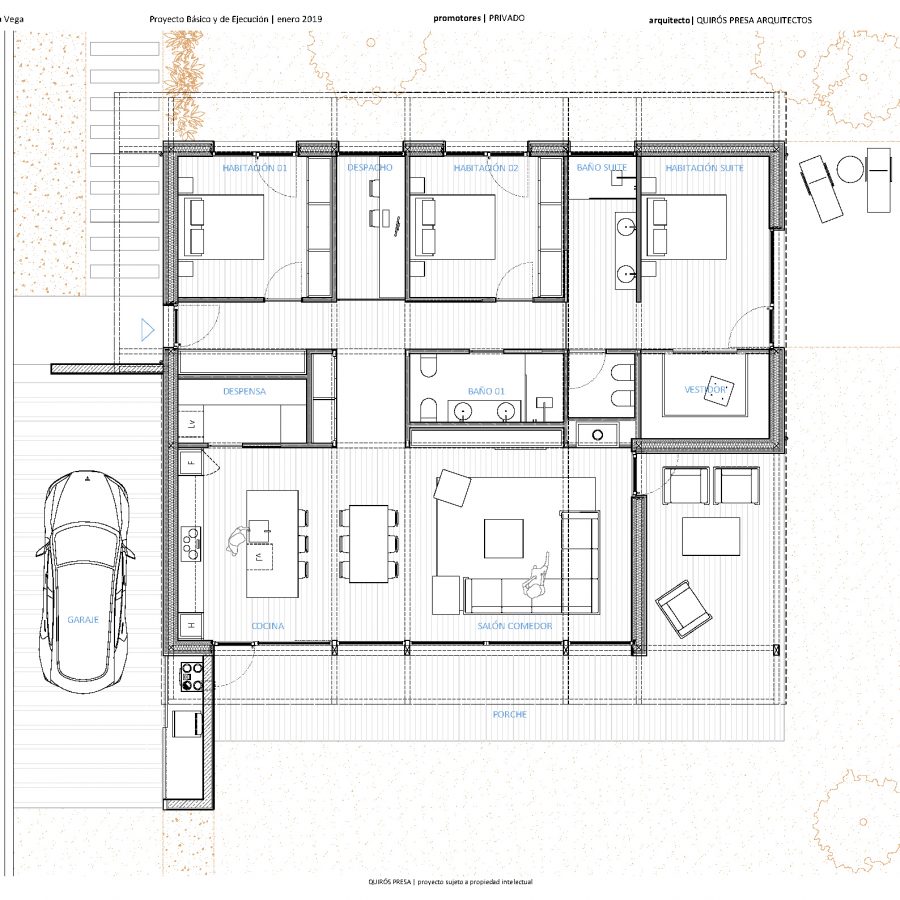
The spatial organization is articulated through a cross distributor that structures the home and orders the relationship between the public and private areas.. This central axis generates crossed views throughout the floor plan., reinforcing visual continuity and the unitary perception of the whole.
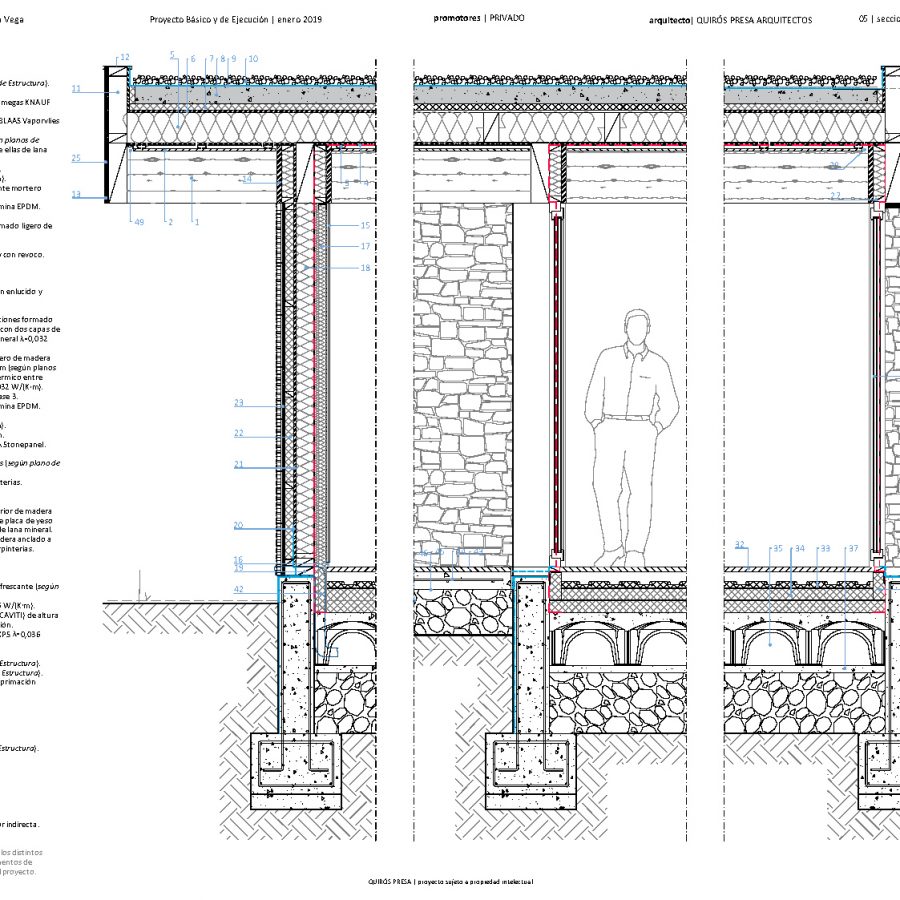
Built with lightened clay factory, The home responds to a high energy efficiency approach and meets the criteria of the standard Passive house. Tightness tests BlowerDoor They gave a value of 0,5 renewals per hour, confirming the precision in the execution of the envelope.